
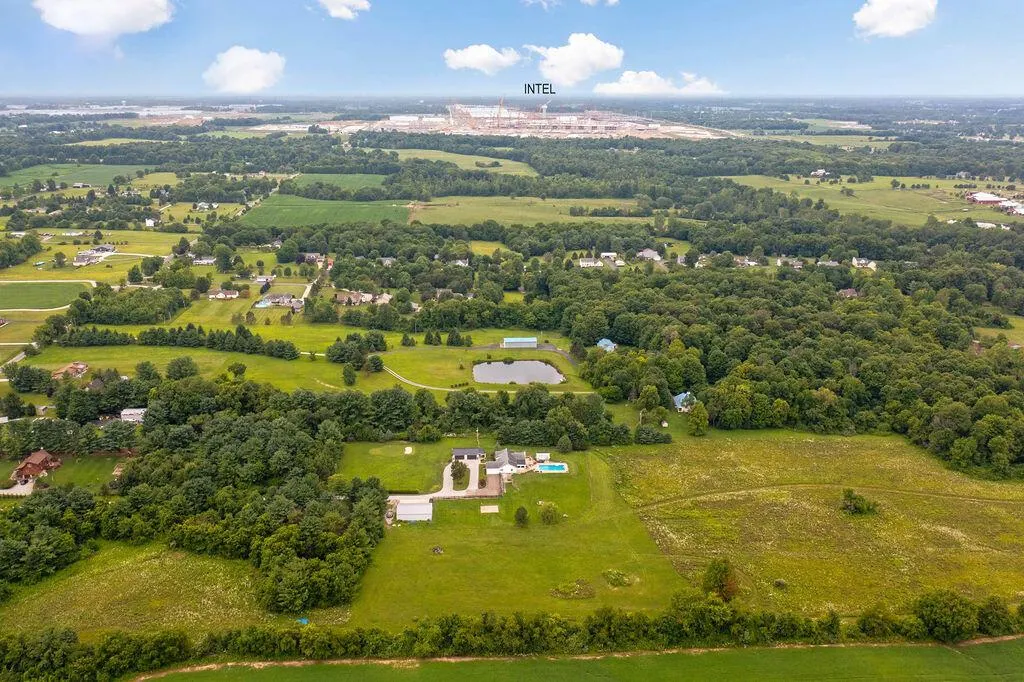
Address
9734 Miller Road Nw, Johnstown, OH
Price
$ 4,488,000
Property Attributes
- MLS#226028233
- TypeSingle Family
- Listing Status Active
- CountyLICKING
- CityJohnstown
- AreaJersey
- Zip43031
- StyleRanch
- Year Built1990
- Taxes$ 5853
- Price$ 4,488,000
- Bedrooms4
- Full Bathrooms3
- Half Bathrooms0
- Sqr Footage2800
- Lot Size22.44 Acres
Data Source:
Columbus REALTORS®
Property Description
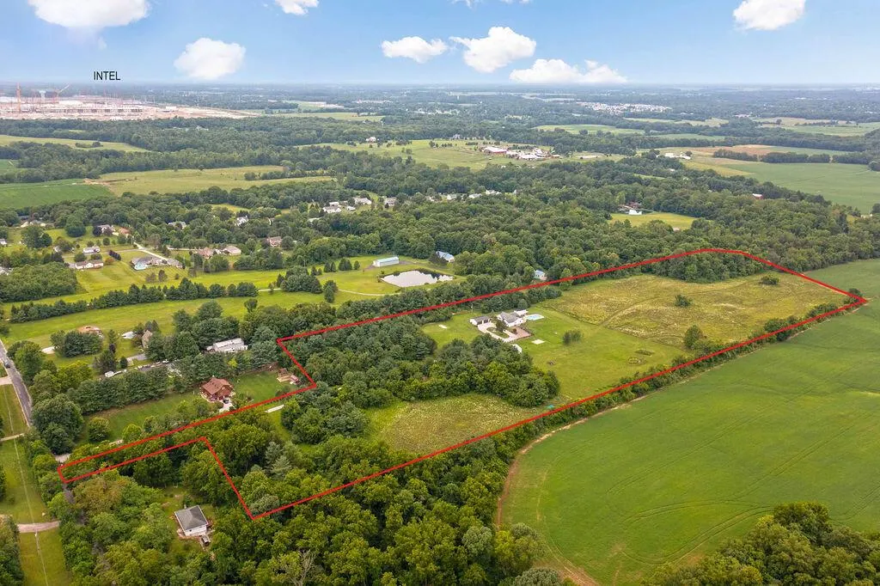
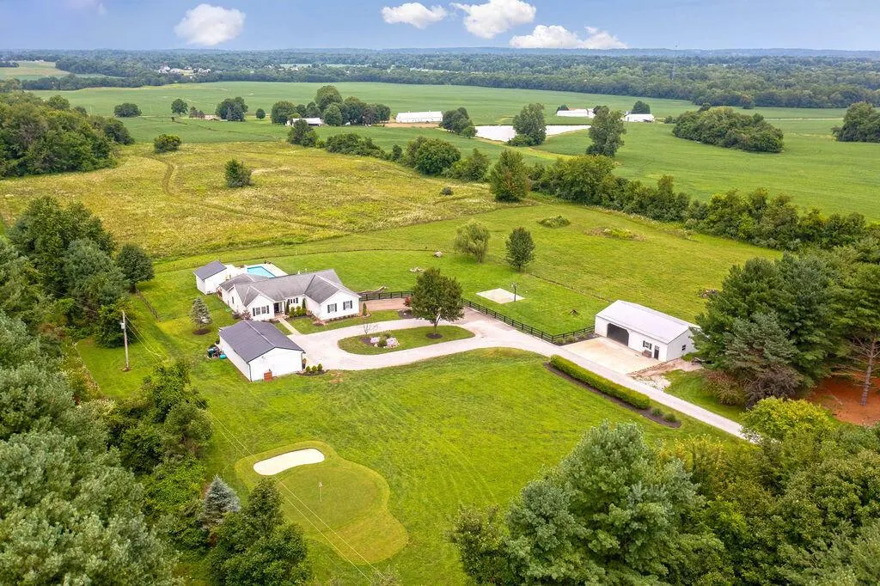
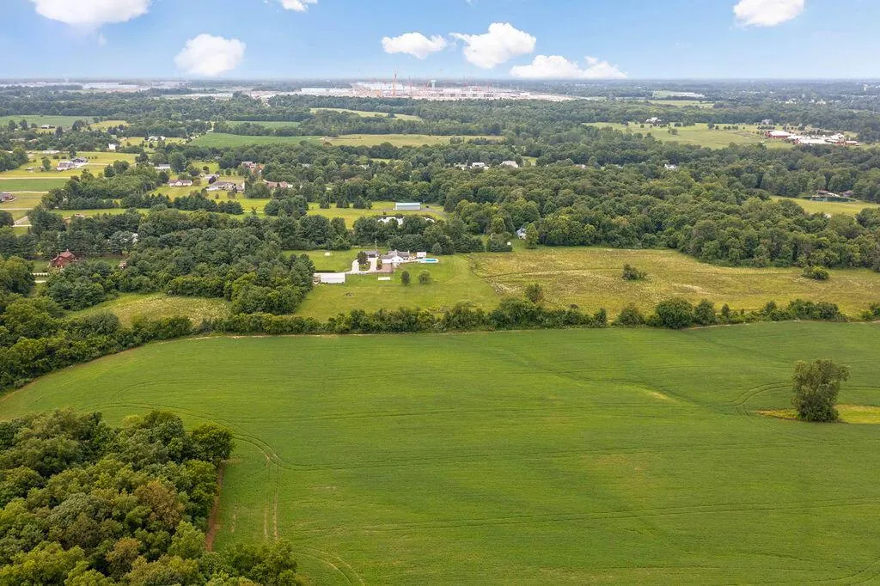
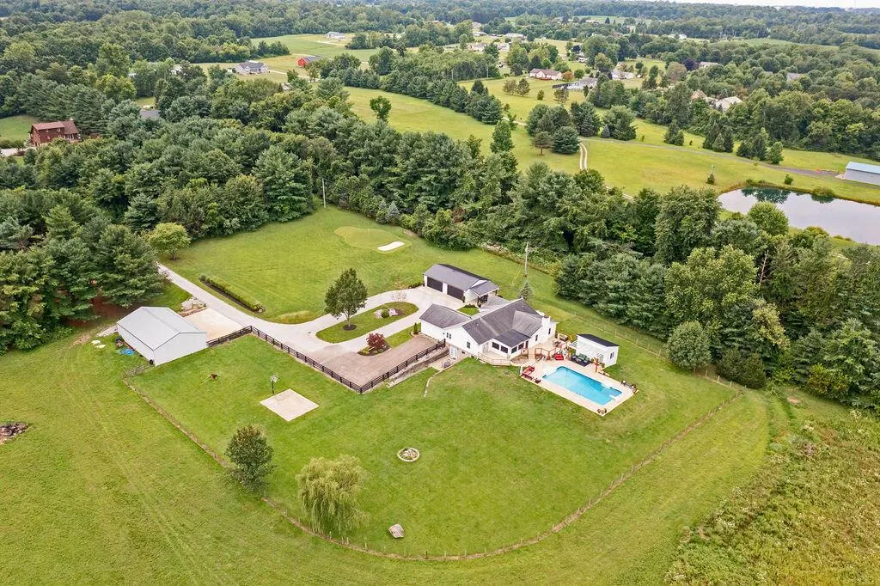
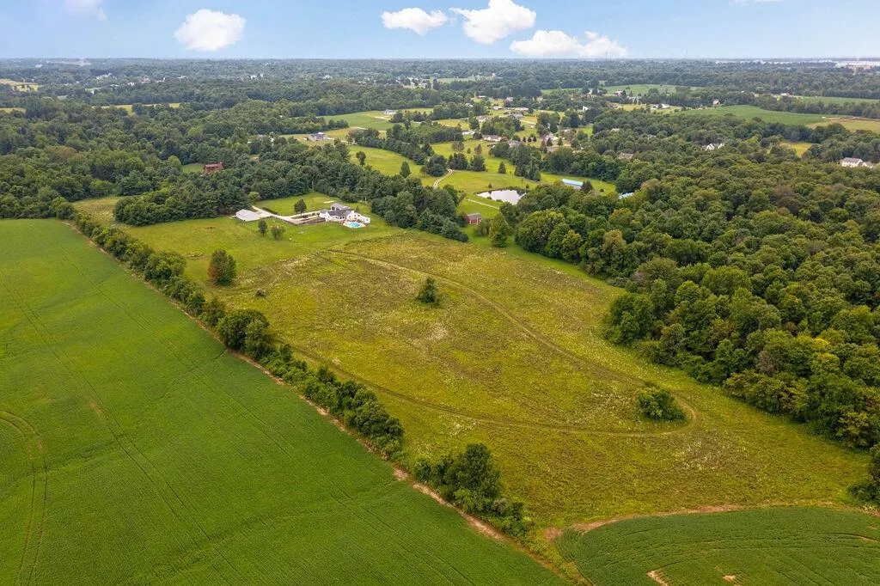
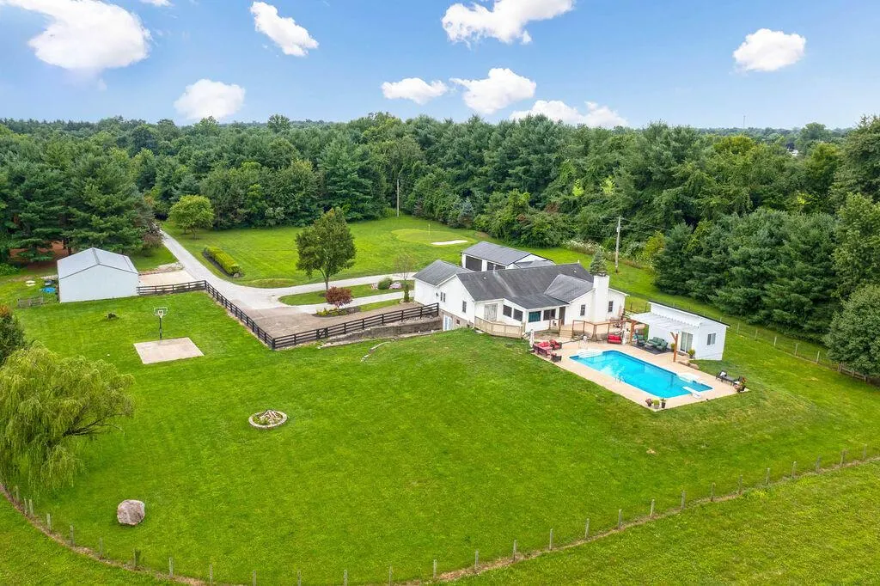
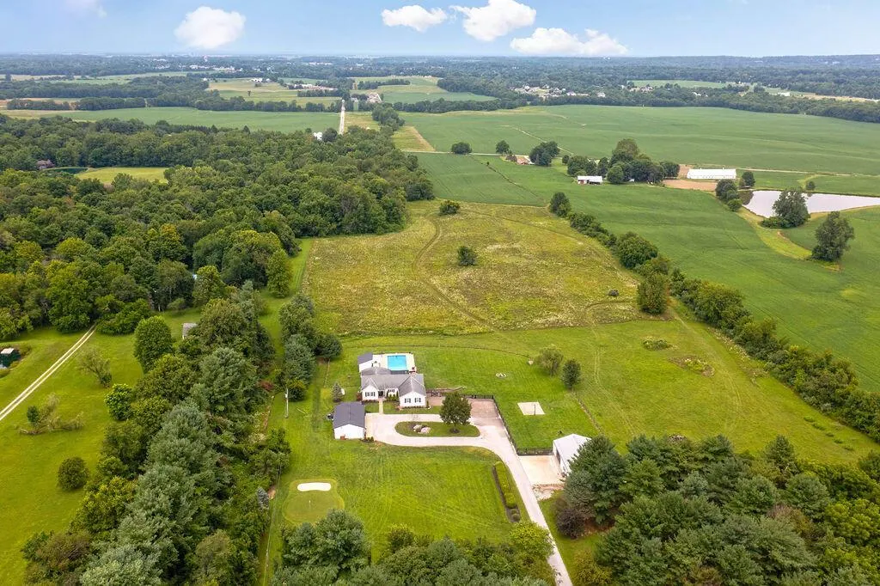
This prime 22.44-acre parcel at 9734 Miller Road sits directly in the epicenter of the Silicon Heartland boom, between Mink Street & Rt 310, Hwy 161 and Rt 37, positioning investors into the world's most massive infrastructure expansions. Located in fast-growing Jersey Township, the property is minutes from Intel's $20+ billion semiconductor campus [2, 3] along with multi-billion-dollar hyperscale data center complexes owned by Amazon Web Services and Google just to name a few. In addition, there is rapid local road widening, heavy utility upgrades, positioning this area to become one of the premier industrial and technology corridors in the United States.
| Price History | |
|---|---|
| 7/27/2026 | Listed $4,488,000 |
General Features
| Sewer | Private Sewer |
|---|---|
| Heating | Forced Air,Propane |
| Cooling | Central Air |
| Garage Spaces | 5.0 |
| Architectural Style | Ranch |
| Year Built | 1990 |
| Township | Jersey |
| Property Subtype | Single Family Residence |
| Tax Year | 2025 |
| County | Licking |
| New Construction | No |
| Property Type | Residential |
| HOA | No |
| Attached Garage | No |
| Garage Y/N | Yes |
| Full Baths | 3 |
| Status | Active |
| Directions | Between Rte310 and Mink Street |
| City | Johnstown |
| High School District | JOHNSTOWN MONROE LSD 4503 LIC CO. |
| Lot Size Square Feet | 977486.4 |
| Carport Y/N | No |
| Land Lease Y/N | No |
| Tax Annual Amount | 5853.0 |
| Home Warranty Y/N | No |
| Lease Renewal Y/N | No |
| Additional Parcels Y/N | No |
| Rent Control Y/N | No |
| Standard Status | Active |
| MobileHomeRemainsYN | No |
| Senior Community | None |
| Utilities@Core.Permissions | None |
Interior Features
| Interior Amenities | Garden/Soak Tub |
|---|---|
| Basement | Walk-Out Access,Partial |
| Fireplace Features | Wood Burning Stove,Wood Burning,Two |
| Common Walls | No Common Walls |
| Basement (Y/N) | Yes |
| Air Conditioning Y/N | Yes |
| Heating Y/N | Yes |
| Fireplace Y/N | Yes |
| Total Bedrooms | 4 |
| Main Level Bedrooms | 3 |
| Total Baths | 3 |
| Heating-Forced Air | True |
Exterior Features
| Parking Features | Garage Door Opener,Attached Garage,Detached Garage,Side Load |
|---|---|
| Lot Features | Wooded |
| Water Source | Well |
| Lot Size Area | 22.44 |
| Foundation Details | Block |
| Spa | No |
| Building Area Total | 1976.0 |
| Lot Size Acres | 22.44 |
| Waterfront Y/N | No |
| Crops Included Y/N | No |
| Horse Y/N | No |
| Irrigation Water Rights Y/N | No |
Amenities
- Foreclosure
- Views
- Short Sale
- New Construction
- Adult 55+
- Lease To Own
- No HOA Fees
- Furnished
- Primary On Main
- Air Conditioning
- Seller Finance
- Green
- Fixer Upper
- Horse
- Golf
- Fireplace
- Deck
- Garage
- Basement
- Pool
Property vs Single Family Average in 43031
Price
Taxes
Year Built
Visits

 Columbus REALTOR® and Central Ohio Regional Multiple Listing Service, Inc .All information deemed reliable but not guaranteed. All properties are subject to prior sale, change or withdrawal. Neither listing broker(s) or information provider(s) shall be responsible for any typographical errors, misinformation, misprints and shall be held totally harmless. Listing(s) information is provided for consumer's personal, non-commercial use and may not be used for any purpose other than to identify prospective
